
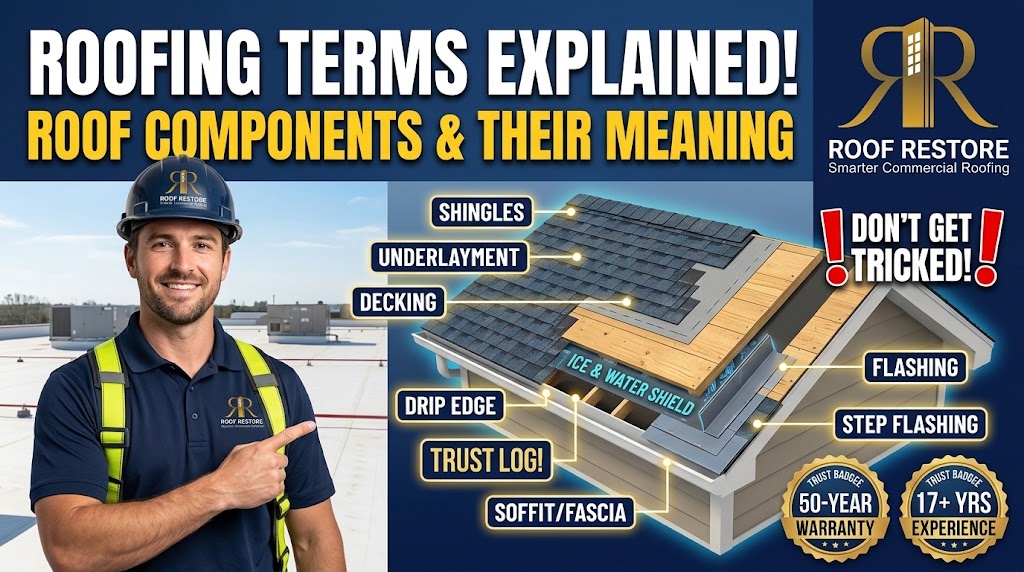
If you have ever talked to a roofer about replacing or repairing your roof, you may have heard terms like ridge, valley, rake, eave, fascia, soffit, flashing, decking, pitch, and roof square.
For homeowners, these roofing terms can sound confusing. Understanding the basic parts of a roof can make it much easier to talk with a roofing contractor, understand an inspection report, and make informed decisions about roof repairs or replacement.
This guide explains the most common roofing terms and roof components, with a special focus on homes in Maine, where roofs must deal with snow, ice, rain, wind, and seasonal temperature changes.
Why Understanding Roofing Terms Matters in Maine
Maine homes experience demanding weather conditions throughout the year. Snow and ice can place significant weight on a roof, while freezing and thawing can contribute to moisture problems.
The Maine Emergency Management Agency notes that packed snow and ice can add substantial weight to a roof, making proper roof maintenance and safe snow management important.
Knowing the terminology helps homeowners understand what a roofer means when discussing problems such as:
- Damaged roof decking
- Ice and water protection
- Roof valleys
- Missing shingles
- Damaged flashing
- Ridge ventilation
- Roof pitch
- Eave and rake edges
- Snow and ice-related damage
Let’s look at the major parts of a roof.
1. Roof Slope
A roof slope is one of the sloping surfaces of a roof.
A roof may have several different slopes depending on its design. Some roofing professionals may also use the term facet to describe an individual sloped roof surface.
The slope affects how quickly water, snow, and ice move off the roof.
2. Roof Pitch
Roof pitch describes how steep a roof is.
Roofers commonly describe pitch using numbers such as:
- 4/12
- 6/12
- 9/12
- 10/12
- 12/12
The first number represents the vertical rise, while the second number represents the horizontal distance.
For example, a 6/12 roof pitch rises 6 inches for every 12 inches of horizontal run.
A higher first number generally means a steeper roof.
Roof pitch is important because it can affect roofing materials, installation methods, drainage, maintenance, and worker access.
3. Eave
The eave is the horizontal lower edge of a sloped roof.
It is normally located where the roof extends beyond the exterior wall of the house.
You may find several important components around the eave, including:
- Drip edge
- Starter shingles
- Gutters
- Fascia
- Soffit
- Rafter tails
The eave is especially important for controlling how rainwater leaves the roof and enters the gutter system.
4. Rake
The rake is the sloping edge of a roof along the gable end.
Unlike the eave, which runs horizontally, the rake follows the slope of the roof.
Roofers may install drip edge and other roofing components along the rake edge.
Understanding the difference between an eave and a rake is useful when discussing roof replacement or edge-metal repairs.
5. Gable
A gable is the triangular portion of a wall located underneath two roof slopes that meet at the top.
If you look at the end of a traditional gable-style house, you may see a triangular wall section.
A home can also have a gable vent, which provides ventilation through the gable area.
6. Fascia
The fascia is the board or trim located along the edge of the roof.
Gutters are commonly attached near the fascia.
If the fascia becomes damaged by water, rot, or other problems, it may need repair or replacement during a roofing project.
A roofer may inspect fascia while inspecting the roof edge and gutter system.
7. Soffit
The soffit is the underside of the roof overhang.
It is visible when you stand underneath the roof edge and look upward.
Soffits can also contain ventilation openings that allow air to enter the attic.
Proper attic ventilation can be important for managing moisture and temperature inside the roof system.
8. Rafter
A rafter is part of the structural framing that supports the roof.
Roofing materials sit above a structural system that transfers the roof’s weight to the walls and foundation.
If a roofer discovers damaged or deteriorated rafters, the problem may require structural repair rather than simply replacing shingles.
9. Rafter Tail
A rafter tail is the portion of a rafter that extends beyond the exterior wall.
Rafter tails help create the roof overhang.
They are commonly located around the eave and can be associated with the fascia and soffit system.
If a rafter tail experiences moisture damage or rot, the roofing contractor may need to address the underlying problem.
10. Roof Decking or Sheathing
Roof decking, also called roof sheathing, is the material installed over the roof framing.
Common materials include structural wood panels such as OSB or plywood.
The shingles or other roofing materials are installed over the roof deck, along with the appropriate underlayment and flashing.
Why Roof Decking Matters
Damaged decking can be a serious concern.
If water has entered the roofing system for an extended period, the decking may become:
- Soft
- Rotten
- Weak
- Stained
- Structurally compromised
A roofing contractor may inspect the decking after removing the existing roof covering.
Replacing damaged decking can be necessary before installing new roofing materials.
11. Roof Valley
A roof valley is the area where two roof slopes meet and form an interior angle.
Valleys are important because water naturally flows toward them.
There are several methods of constructing and flashing valleys, including open and closed valley systems.
In an open valley, metal or another visible waterproofing material may remain exposed in the valley.
Because valleys carry significant amounts of water, proper installation is especially important in areas that experience heavy precipitation and winter weather.
Maine roofing specifications commonly include ice and water protection around roof valleys.
12. Roof Ridge
The ridge is the highest horizontal line where two sloping roof surfaces meet.
It is located at the top of a traditional gable roof.
The ridge can contain a ventilation system known as a ridge vent.
13. Ridge Vent
A ridge vent is a ventilation component installed along the roof ridge.
It allows warm and moist attic air to escape when the roof system is properly designed with corresponding intake ventilation.
Maine roofing specifications can include ridge vent openings and attic rafter ventilation as part of roofing work.
14. Ridge Cap Shingles
Ridge cap shingles are specially designed shingles installed over the ridge of the roof.
They cover and protect the ridge area while providing a finished appearance.
When a roof has a ridge vent, ridge cap shingles are generally installed over the vent according to the roofing system manufacturer’s instructions.
15. Hip
A hip is an exterior roof angle where two roof slopes meet.
Unlike a valley, which forms an inside intersection, a hip forms an outside intersection.
Hip roofs have sloping sides that meet at hips rather than having large triangular gable ends.
Ridge cap-style shingles or appropriate roofing materials are used to protect these intersections.
16. Roof Square
A roof square is a common roofing measurement.
One roofing square equals 100 square feet of roof area.
For example:
- 10 squares = 1,000 square feet
- 20 squares = 2,000 square feet
- 30 squares = 3,000 square feet
When a roofer says a house has a 20-square roof, they are describing approximately 2,000 square feet of roofing area.
Remember that roof area is different from the home’s interior floor area because the roof includes slopes, overhangs, and other design features.
17. Drip Edge
Drip edge is metal flashing installed along roof edges.
It helps direct water away from the roof edge and toward the gutter or away from vulnerable roof components.
It is commonly installed along:
- Eaves
- Rakes
Maine roofing project specifications also identify drip edge as part of roof installation.
18. Underlayment
Roof underlayment is a protective layer installed between the roof decking and the shingles or other roof covering.
Common types include:
- Synthetic underlayment
- Asphalt felt
- Ice and water protection
Underlayment provides an additional layer of protection beneath the roof covering.
19. Ice and Water Shield
An ice and water shield is a waterproof underlayment designed to provide additional protection in vulnerable roof areas.
It is particularly relevant to Maine homes because winter weather can create snow and ice conditions around roof edges and other areas.
Maine roofing specifications commonly identify ice and water protection at areas such as valleys, eaves, gable ends, ridge areas, and roof penetrations, depending on the project requirements.
The exact installation requirements should always follow the applicable code, roofing manufacturer instructions, and project specifications.
20. Flashing
Flashing is material used to help prevent water from entering areas where the roof meets another surface or where something penetrates the roof.
Flashing may be found around:
- Chimneys
- Skylights
- Walls
- Roof valleys
- Pipes
- Vents
- Roof edges
Maine project specifications specifically require flashing at roof penetrations and roof intersections.
21. Pipe Boot
A pipe boot, also called a pipe jack, is flashing used around plumbing or other round roof penetrations.
The boot creates a seal around the pipe where it passes through the roofing system.
A damaged or aging pipe boot can become a source of roof leaks.
22. Step Flashing
Step flashing is a type of flashing used where a roof meets a vertical wall or similar structure.
Individual pieces are installed in steps, with the roofing material and flashing working together to direct water away from the wall and into the drainage path.
Step flashing is commonly important around:
- Sidewalls
- Chimneys
- Dormers
- Skylights
23. Counterflashing
Counterflashing is installed over or in conjunction with base flashing, particularly around masonry walls and chimneys.
Its purpose is to help prevent water from getting behind the flashing system.
Maine roofing specifications address counterflashing and its relationship with base flashing and reglets.
24. Gutters
Gutters collect water flowing from the roof and direct it toward downspouts.
Proper gutter installation is important because uncontrolled water can contribute to:
- Foundation moisture
- Siding damage
- Fascia damage
- Landscape erosion
- Basement water problems
In snowy areas such as Maine, gutter placement also needs to account for snow and ice movement from the roof. Maine state project specifications, for example, call for gutters to be positioned so snow and ice can slide clear.
25. Roof Penetration
A roof penetration is anything that passes through the roof surface.
Examples include:
- Plumbing pipes
- Vent pipes
- Chimneys
- Skylights
- Exhaust vents
- Mechanical equipment
Every penetration creates a potential location for water intrusion, which is why proper flashing and sealing are important.
Roofing Terms Maine Homeowners Should Know
If you own a home in Maine, some terms deserve particular attention during a roof inspection or replacement.
Snow Load
Snow can become very heavy, especially when old packed snow combines with fresh snow or ice.
Maine Emergency Management Agency explains that packed snow and ice can add significant weight to a roof.
Ice and Water Protection
Ice and water protection provides an additional waterproofing layer in vulnerable roof areas.
Roof Ventilation
Proper intake and exhaust ventilation can help manage attic moisture and temperature.
Common components include:
- Soffit vents
- Rafter vents
- Ridge vents
- Gable vents
Flashing
Flashing around chimneys, walls, skylights, valleys, and penetrations deserves careful inspection because these locations can be vulnerable to water intrusion.
Roof Decking
Roof decking should be inspected when shingles are removed, especially if there are signs of long-term leakage.
Roofing Terms and Maine Building Codes
Roofing work in Maine must be considered alongside applicable building requirements.
Maine’s current building-code framework includes the 2021 International Residential Code and 2021 International Building Code through the Maine Uniform Building and Energy Code (MUBEC).
MUBEC applies to construction and renovation, although enforcement requirements can vary by municipality. Maine’s Office of Community Affairs explains that municipalities over 4,000 population are required to enforce MUBEC, while smaller municipalities may choose whether to enforce it.
For an actual roofing project, homeowners should confirm applicable requirements with the contractor and local code authority.
Why These Roofing Terms Matter When Getting a Roof Estimate
When a roofing contractor gives you an estimate, understanding the terminology can help you compare the scope of work.
For example, instead of simply hearing:
“You need a new roof,”
you may hear:
“The shingles are near the end of their service life, some roof decking needs replacement, the valley needs new flashing, and the roof requires new ice and water protection and ridge ventilation.”
That description gives you much more information about the actual roofing system.
Ask your roofer questions such as:
- Is the roof decking in good condition?
- What roof pitch does my house have?
- Are the eaves and rakes properly protected?
- What type of valley system will be installed?
- Will the pipe boots be replaced?
- Does the chimney need new flashing?
- What type of underlayment will be used?
- Where will ice and water protection be installed?
- Will the ridge vent be replaced?
- Are soffit and attic ventilation adequate?
- What roofing materials are being installed?
- What does the manufacturer’s warranty require?
Final Thoughts
Roofing terminology may seem complicated at first, but understanding the basic components makes roof maintenance and replacement much easier.
The most important terms to remember include slope, pitch, eave, rake, gable, fascia, soffit, rafter, rafter tail, roof decking, valley, ridge, hip, flashing, pipe boot, step flashing, counterflashing, underlayment, ice and water shield, ridge vent, ridge cap, and roof square.
For Maine homeowners, these components are particularly important because a roofing system must handle seasonal rain, snow, ice, freezing temperatures, and changing weather conditions.
If a roofer uses terminology you do not understand, do not hesitate to ask them to explain it. A professional roofing contractor should be able to clearly explain the condition of your roof, the recommended repairs, and the materials being used.